
Prefab offices Australia premium glass prefab office pods
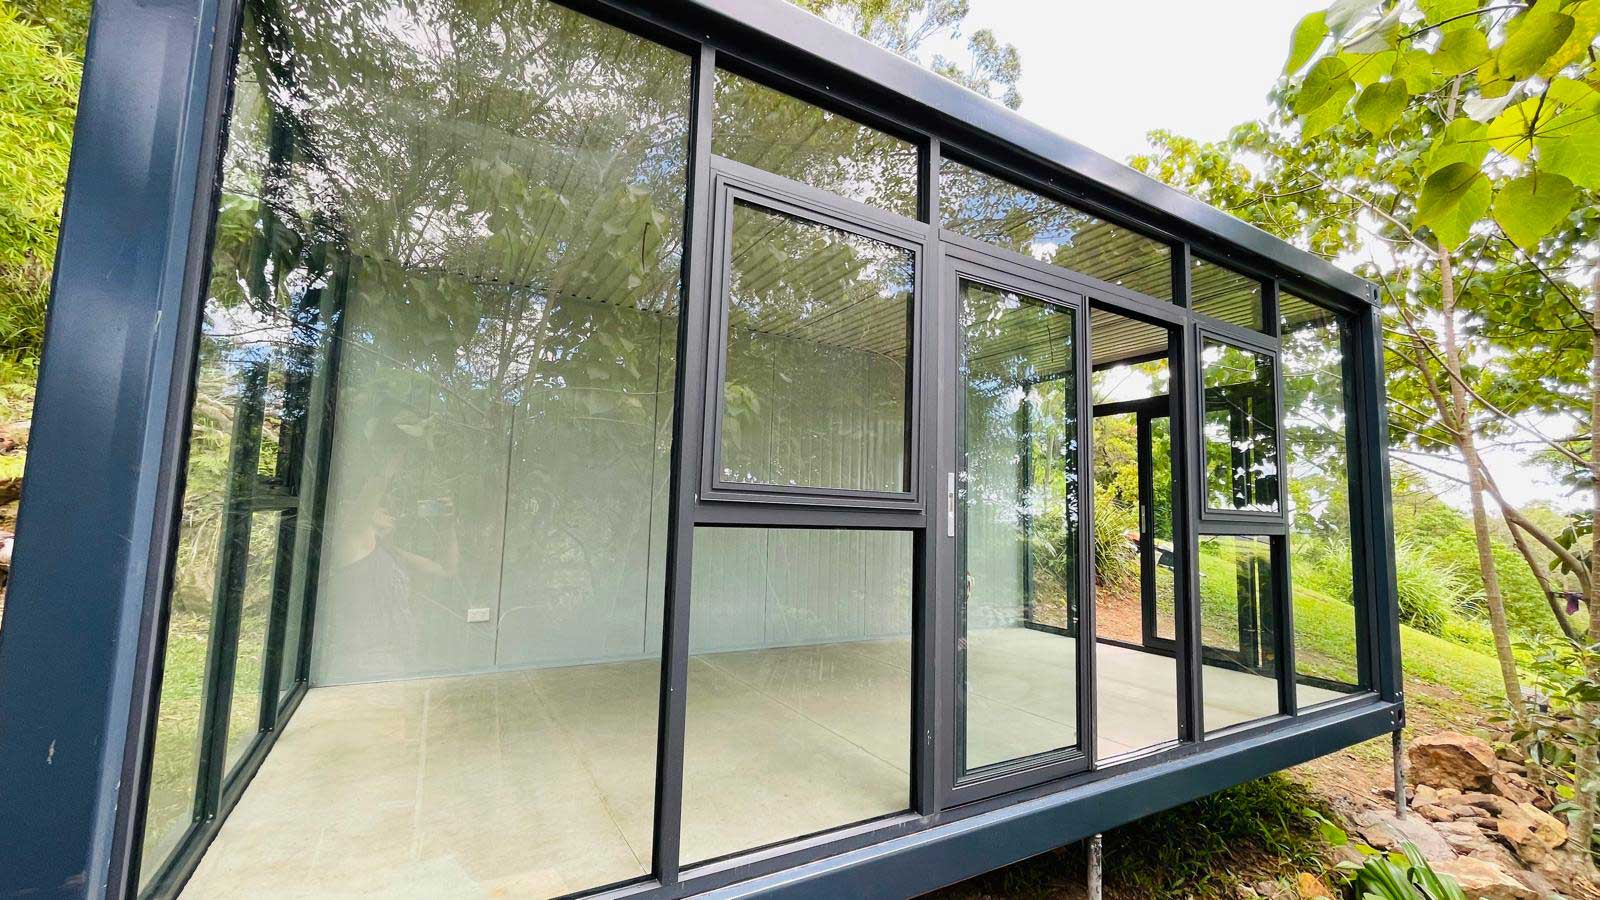
A prefab office is a workspace built off-site in a factory and delivered to its final location ready to assemble. The Portable Pod is a premium prefab office measuring 5,950mm x 3,000mm x 2,800mm, built from a 4.5mm hot-dip galvanised Q235 SHS/RHS steel frame, three walls of triple-layered tempered glass, and one wall of 75mm insulated EPS sandwich panel. Every component is factory-made, quality-checked before shipping, and assembles on-site in 6 days. From $21,500 AUD plus transport.
Buyers who are searching for a prefab building, want a product that is a modern design, with quality materials, designed to last, and architecturally sound. This is that product
Prefab office vs site-built office the real trade-offs.
Prefab is not a compromise on quality. For a workspace of this size and spec, the factory-built approach delivers better consistency and faster delivery than anything built on-site from scratch.
| Prefab Pod Office | Site-Built Extension | |
|---|---|---|
| Cost for 18m² | From $21,500 + install | $80,000 to $150,000+ |
| Build time | 6 to 8 weeks | 3 to 6 months |
| Quality consistency | Factory QC, every unit | Depends on trades |
| Disruption to house | None | Significant |
| Relocatable | Yes | No |
| Glass walls | Three walls triple-layered tempered | Standard residential |
| Council approval | Form 15 Provided | DA required |
Our prefab glass office specs and materials.
Every Portable Pod uses materials chosen for long-term performance in Australian conditions. Nothing is value-engineered out to hit a lower price point. The components below are what you get in the base kit at $21,500.
Why material quality matters in a prefab office.
Cheaper prefab buildings cut corners on glazing, insulation, and frame treatment. Here is where the Portable Pod holds a different standard.
Triple-layered tempered, not single-pane
Single-pane glass is cheaper, but it shatters on impact, provides poor thermal retention, and carries no acoustic benefit. Triple-layered tempered glass across three walls stays together on impact, insulates better, and reduces outside noise.
4.5mm galvanised Q235
Painted steel rusts when the coating chips. The 4.5mm hot-dip galvanised Q235 SHS/RHS steel frame bonds zinc to the steel at a molecular level, protecting the entire structure against corrosion for decades. Critical for coastal and tropical climates.
XPS-insulated roof, not bare sheeting
Steel sheeting with no insulation turns a portable building into an oven in summer and a cold box in winter. The 1.5mm roofing sheets with XPS insulation maintain a comfortable temperature range across all Australian climate zones.
75mm EPS sandwich panel, not thin steel
Thin steel wall cladding provides structural separation but no thermal or acoustic benefit. The solid wall uses one 75mm insulated EPS sandwich panel that does all three: structure, thermal, acoustic. Fire-retardant materials are included in the panel construction, with an 8mm bamboo-wood fibre interior lining for a warm finish.
Fibre cement and SPC, not timber bearer
Timber floor bearers in a portable building absorb moisture and degrade. An 18mm asbestos-free, fire-retardant fibre cement board with XPS insulation is rigid, water-resistant, and dimensionally stable, topped with 4mm SPC flooring and moisture-proof underlayment for a finished surface that will not move over time.
LED lighting, not basic fittings
All electrical wiring and components provided are to Australian Standards, ready for use after the licensed electrician connection
Prefab office delivery and on-site assembly.
Factory-built means every component arrives at your site tested and ready. No cutting, no drilling, no materials wastage on your property.
Order and Confirmation
Deposit paid, delivery address confirmed, site access reviewed by satellite and photos.
Crane-truck delivery
Flat-pack crates arrive by crane truck. Components lifted and staged on your prepared pad in assembly sequence. About 3 hours on-site.
6-day assembly
Frame, panels, glass, doors, windows, flooring, and lighting assembled using the step-by-step guide. DIY or partner-builder managed.
Electrical hookup
A licensed electrician connects the pod to the mains supply. Lighting and power operational from day one.
Prefab home office uses.
Quality-conscious buyers use the Portable Pod across a range of residential and professional applications.
Design-led home office
Buyers who care about how their property looks use the pod as a garden feature as much as a workspace. The glass and steel aesthetic reads as architecture, not a backyard shed.
Professional consulting room
Psychologists, coaches, and allied health providers who see clients at home want a space that feels professional. The pod delivers that separation and quality of finish.
Premium Airbnb studio
Buyers adding an income-generating structure to their property want something guests will photograph and review positively. The glass pod delivers a five-star first impression.
Creative studio
Architects, photographers, artists, and writers who need a dedicated creative space with good natural light and a considered environment, separate from the house.
Prefab office pricing in Australia.
Standard pricing, quoted with freight to your address.
Standard prefab office
6x3m, full premium kit, flat-pack, 6-day assembly.
Twin prefab office
Two pods side by side, 36m², internal opening option.
Two-storey prefab
Two levels on 6x3m footprint, structural
Delivery by state: /delivery/ Full specs: /specifications/
Prefab office questions.
Common questions from design-conscious buyers considering a prefab office.
Call 0490 537 205- A prefab office is a workspace built in a factory and delivered to site ready to assemble. The Portable Pod is a premium prefab office measuring 5,950mm x 3,000mm, made from a 4.5mm hot-dip galvanised Q235 SHS/RHS steel frame, three walls of triple-layered tempered glass, and one wall of 75mm insulated EPS sandwich panel. It assembles in 6 days and includes lighting, power, and flooring as standard.
- Prefab describes the construction method: built off-site in a factory, delivered and assembled on location. Modular describes the configuration capability: individual units that connect together into larger structures. The Portable Pod is both prefab and modular. It is factory-built (prefab) and designed to link and stack (modular). The terms overlap and buyers use them interchangeably.
- The Portable Pod starts from $21,500 AUD for the standard single-pod kit. Delivery prices depend on location. A fully installed prefab office with partner-builder assembly typically comes approximately $30,000 depending on your location.
- Yes. Home office is the most common use. The pod is self-contained, with power, lighting, and a finished floor ready for use immediately after assembly. Business owners can claim the pod as a tax-deductible depreciating asset under ATO depreciation rules. Speak to your accountant for the specific pathway applicable to your situation.
- From deposit to first day in the office: 6 to 8 weeks for a single pod. That breaks down as 4 to 5 weeks of factory fabrication and 1 to 2 weeks of transit, followed by 6 days of on-site assembly. Electrical hookup by a licensed electrician takes half a day and can be booked to run the same week as assembly completion.
Get a written quote for your prefab office.
Share your postcode, intended use, and any materials or customisation preferences. A full quote with freight and lead time lands within one business day.