
Flat-pack office Australia assemble in 6 days, delivered anywhere
A flat-pack office is a workspace delivered in flat-pack form and assembled on-site. The Portable Pod is a 6m x 3m flat-pack glass office that arrives by crane truck, components staged in build sequence, and assembles in 6 days using the supplied step-by-step guide and instructional video. No specialist trades required for the assembly itself. A licensed electrician connects power at the end. From $21,500 AUD plus transport to your site anywhere in Australia.
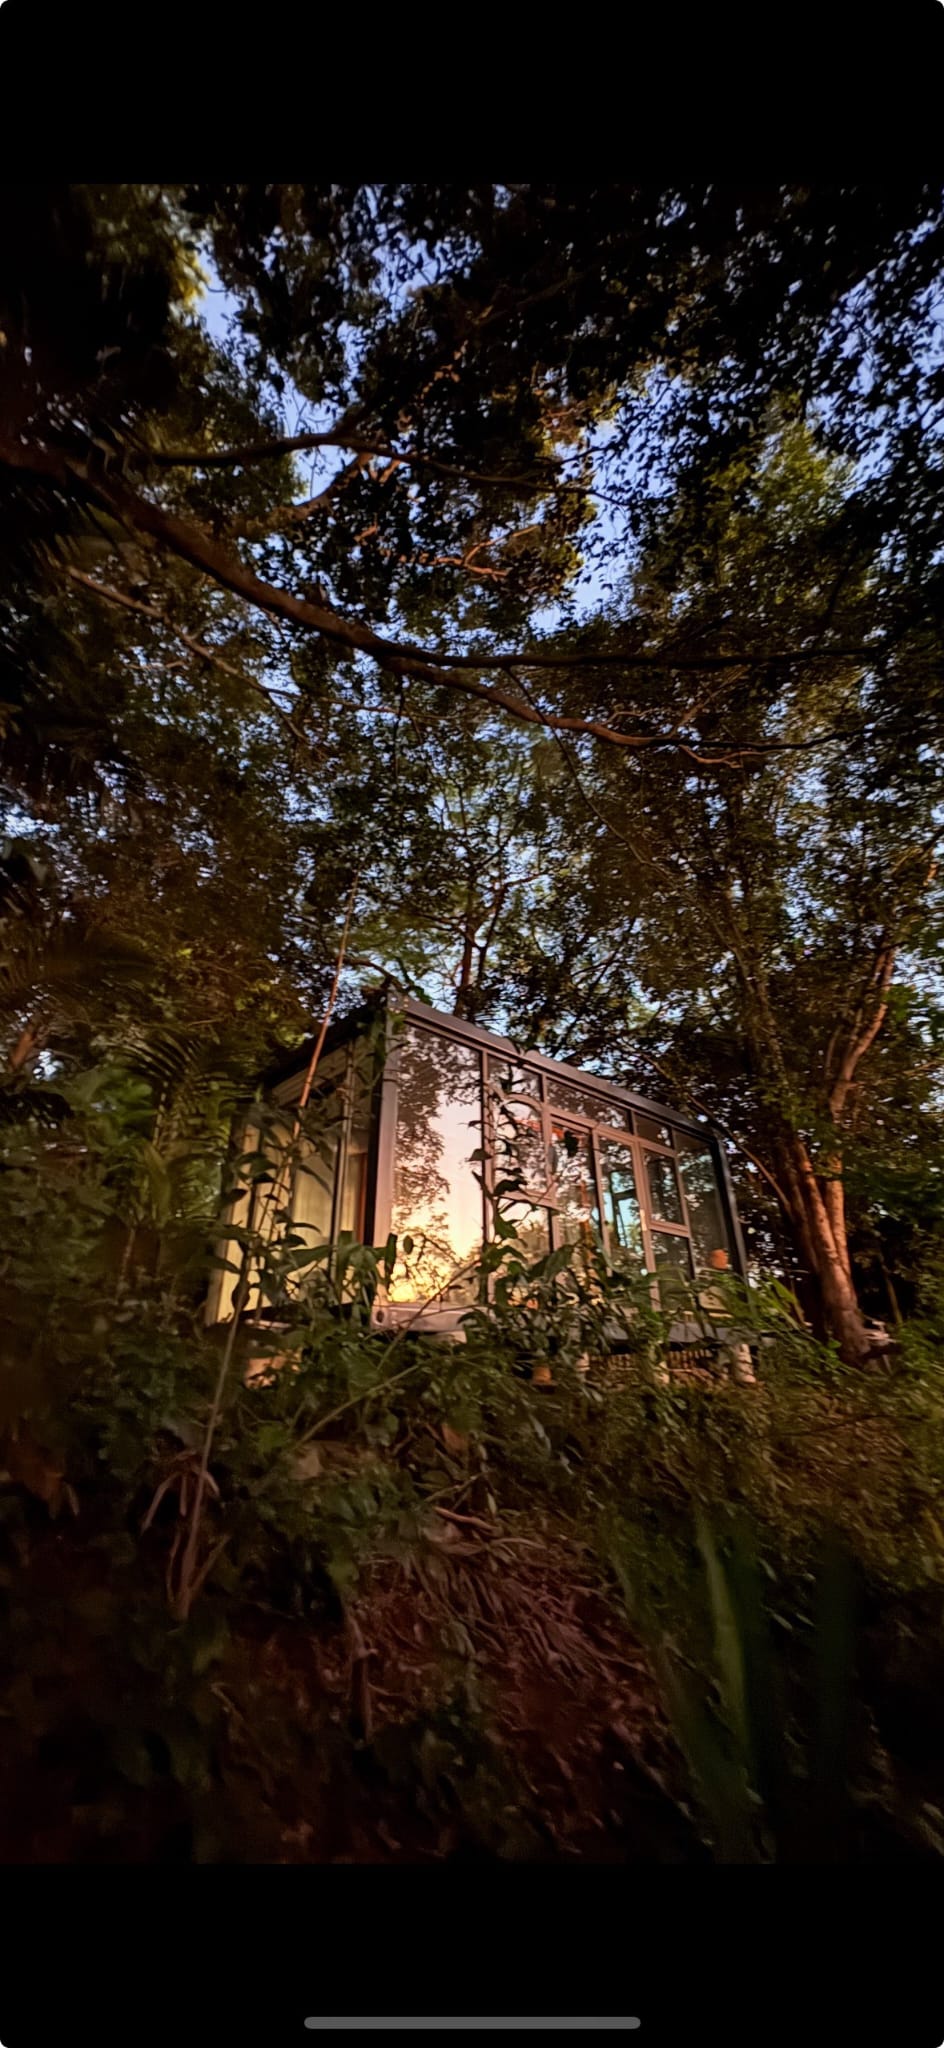
Not a flat-pack garden shed. This is a glass and steel building with triple-layered tempered glass, full insulation, LED lighting, and a factory-finished floor, delivered flat-packed because that is the most efficient way to get 4,200 kilograms of building to your door.
Our flat-pack office what's in the kit.
Every item below is included in the $21,500 base price. Nothing is sold separately that is required for a complete working office.
How flat-pack delivery works.
The kit ships flat-packed in crates sized for a standard crane truck. That makes the entire 4,200kg building shippable to any address in Australia.
On delivery day, the crane-truck lifts each crate off the truck and places it on your pad in build sequence. The driver handles the lift. You do not need to provide labour, hire a separate crane, or arrange anything beyond a prepared pad and site access.
Delivery typically takes three hours. The truck leaves and your build can start the same day.
Assembly in 6 days DIY or with a builder.
The build is designed for two people with basic construction experience. Day-by-day breakdown below. The instructional video and step-by-step guide are supplied with every kit.
Chassis and floor
Set and level the 4.5mm hot-dip galvanised Q235 SHS/RHS steel frame on your prepared pad or footings. Fix the 18mm fibre cement floor board with XPS insulation to the frame and lay the 4mm SPC flooring with moisture-proof underlayment.
Wall panels
Stand and fix the 75mm insulated EPS sandwich wall panel to the steel frame using the supplied hardware. Seal all joins with the provided silicone. Apply external sealant at base.
Roof
Fix the roof structure to the wall panel tops, install XPS insulation, and lay the 1.5mm profiled roofing sheets. Fix roof edging and drainage channels.
Glazing and framing
Install the broken bridge aluminium framing system into the glass-panel openings, then fit the triple-layered tempered glass panels into the framing and seal.
Doors and windows
Hang the double sliding glass doors, fit and test casement windows, apply door and window seals, and fit locking hardware to all openings.
Electrical and finish
Fit LED light fittings, fit GPO faceplates. A licensed electrician connects the weatherproof inlet to the mains supply. Final clean and inspection.
What tools you need for DIY assembly.
No specialised tools are required. Everything below is standard in a well-equipped shed or available from any hire shop.
DIY assembly or partner builder.
Both options deliver the same finished pod. The choice comes down to your time, comfort with construction, and budget.
Self-assembly
Included in the kit price. Two people with basic construction experience can complete the build in 6 days using the guide and instructional video. You arrange a licensed electrician for the final connection.
Fully managed install
Our preferred builder partner manages delivery coordination, site preparation, full assembly, and electrical handover. Final cost depends on your site and location. Quote provided as part of the main quote process.
Flat-pack office vs site-built vs Bunnings flat-pack cabins.
Two common comparisons buyers make before purchasing. The Portable Pod is in a different category to both.
| Portable Pod (flat-pack glass) | Site-built office | Bunnings flat-pack cabin | |
|---|---|---|---|
| Price | From $21,500 | $80,000 to $150,000+ | $3,000 to $12,000 |
| Glass walls | Triple-layered tempered | Standard residential | Small single-pane windows |
| Insulation | Walls and roof, included | To specification | None standard |
| LED lighting | Included | Add-on | Not included |
| Assembly time | 6 days | 3 to 6 months | 1 to 2 days |
| Floor area | 18m² | Custom | Typically 4 to 12m² |
| Design quality | Architectural glass | Matches existing home | Garden shed aesthetic |
The Bunnings flat-pack cabins serve a different purpose, useful for storage and very basic use. Buyers who outgrow that category and want a proper workspace are where the Portable Pod sits.
Flat-pack pricing and what's included.
Standard pricing. Ships flat-pack from the Sunshine Coast.
Standard flat-pack
Full kit, all 15 inclusions, instruction guide and video.
Two-pod flat-pack
Two kits side by side, 36m².
Two-storey flat-pack
Two kits, two levels, 6x3m footprint.
Delivery by state: /delivery/
Flat-pack office questions.
The common questions before ordering a flat-pack office.
Call 0490 537 205- A flat-pack office is a workspace delivered in flat-pack form and assembled on-site. The Portable Pod is a 6x3m glass flat-pack office that arrives by crane truck and assembles in 6 days. It includes three walls of triple-layered tempered glass, a 75mm insulated EPS sandwich wall panel, an 8mm bamboo-wood fibre interior lining, LED lighting, Australian standard electrical fittings, and a 4mm SPC floor in the base kit price.
- Yes. The kit is designed for DIY assembly by two people with basic construction experience. A step-by-step instruction guide and instructional video are supplied with every kit. The only trade required is a licensed electrician to connect the mains power at the end of day 6.
- Cordless drill and driver (18V recommended), spirit level, tape measure, silicone gun (cartridges supplied), and step ladder. No specialist tools, no cutting equipment for the glass or panels, no welding. Everything else you need comes in the kit.
- 6 days for two people working at a steady pace. Day 1 is chassis and floor, Day 2 is wall panels, Day 3 is roof, Day 4 is glazing, Day 5 is doors and windows, Day 6 is electrical and finish. If you are using our partner builder, the same timeline applies with a supervised team.
- Our preferred partner-builder may be an option depending on your location. They can assist with site preparation, full assembly, and electrical handover. Cost starts from $6,500 depending on your site, location and upgrades. Ask for the builder option when you call or submit the contact form, and they will provide a custom quote.
Get a flat-pack office quote delivered to your address.
Share your postcode and whether you plan to DIY or use our builder. A full quote with freight and lead time lands within one business day.