
Customise your Portable Pod — layouts, finishes & add-ons
Start with the standard 6×3m pod, then change anything that matters. Link two for a 36m² studio. Stack one for a two-storey footprint. Upgrade to ceiling fans with lights and choose your flooring preference.
What you can change.
The standard pod is a complete, ready-to-build product. The custom pod is the same product reconfigured for a specific use case. Here is the line between the two — what every kit ships with, and what you can add, swap, or extend.
Comes with every order
The fixed core of every Portable Pod. Tested, certified, and engineered to ship flat-pack with no compromises on quality.
- 6m × 3m × 2.8m envelope
- 4.5mm hot-dip galvanised Q235 SHS/RHS steel frame
- Three walls of triple-layered tempered glass
- Broken bridge aluminium framing
- Two sliding glass doors
- Three casement windows
- LED lighting
- Australian standard electrical fittings — five double power outlets
- 18mm fire-retardant fibre cement floor + XPS, topped with 4mm SPC flooring
- One wall of 75mm insulated EPS sandwich panel
- 1.5mm roofing sheets with XPS insulation
- 8mm bamboo-wood fibre interior lining
- Form 15 certified — RPEQ Registered Engineer
- AS/NZS 1170.2 Region C — 66 m/s design gust
Single, linked, or stacked.
Most competitors only sell a single freestanding unit. Portable Pods are engineered to link side-by-side or stack vertically — so you can scale from a 18m² home office to a 36m² studio without moving to a different product.
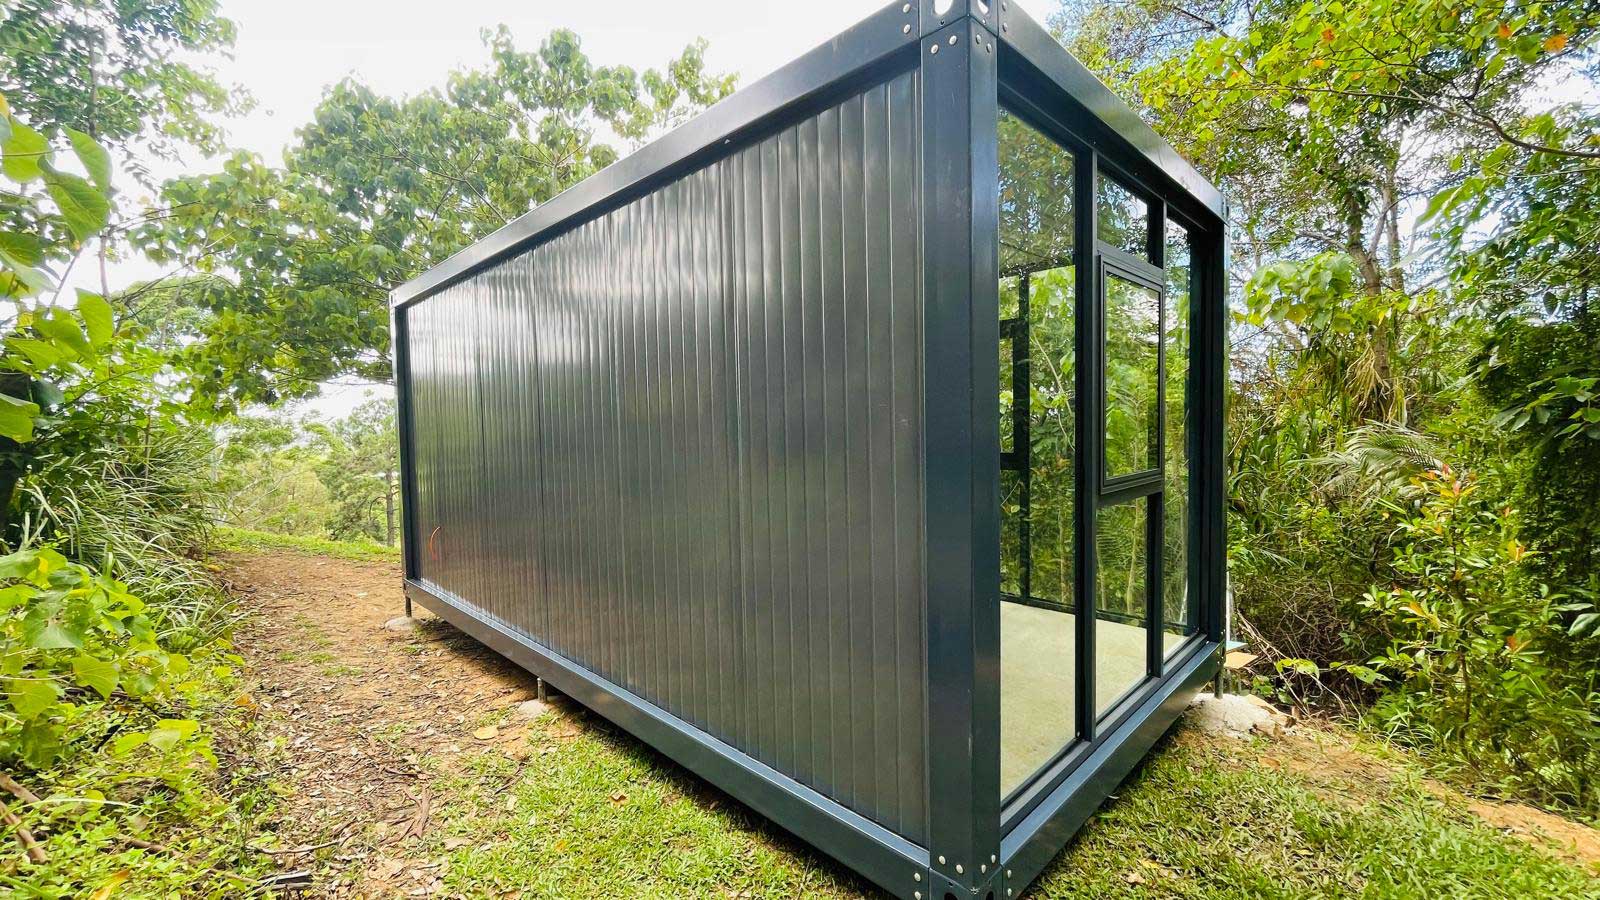
Single Pod
The standard 6×3m freestanding pod. Ideal as a home office, studio, gym, guest room, or therapy space. Six-day assembly. The most common configuration we ship.
Linked Pods
Two pods placed side-by-side and structurally linked. Internal opening between the pods creates one 36m² space, or keep them separated for a studio-plus-bedroom layout.
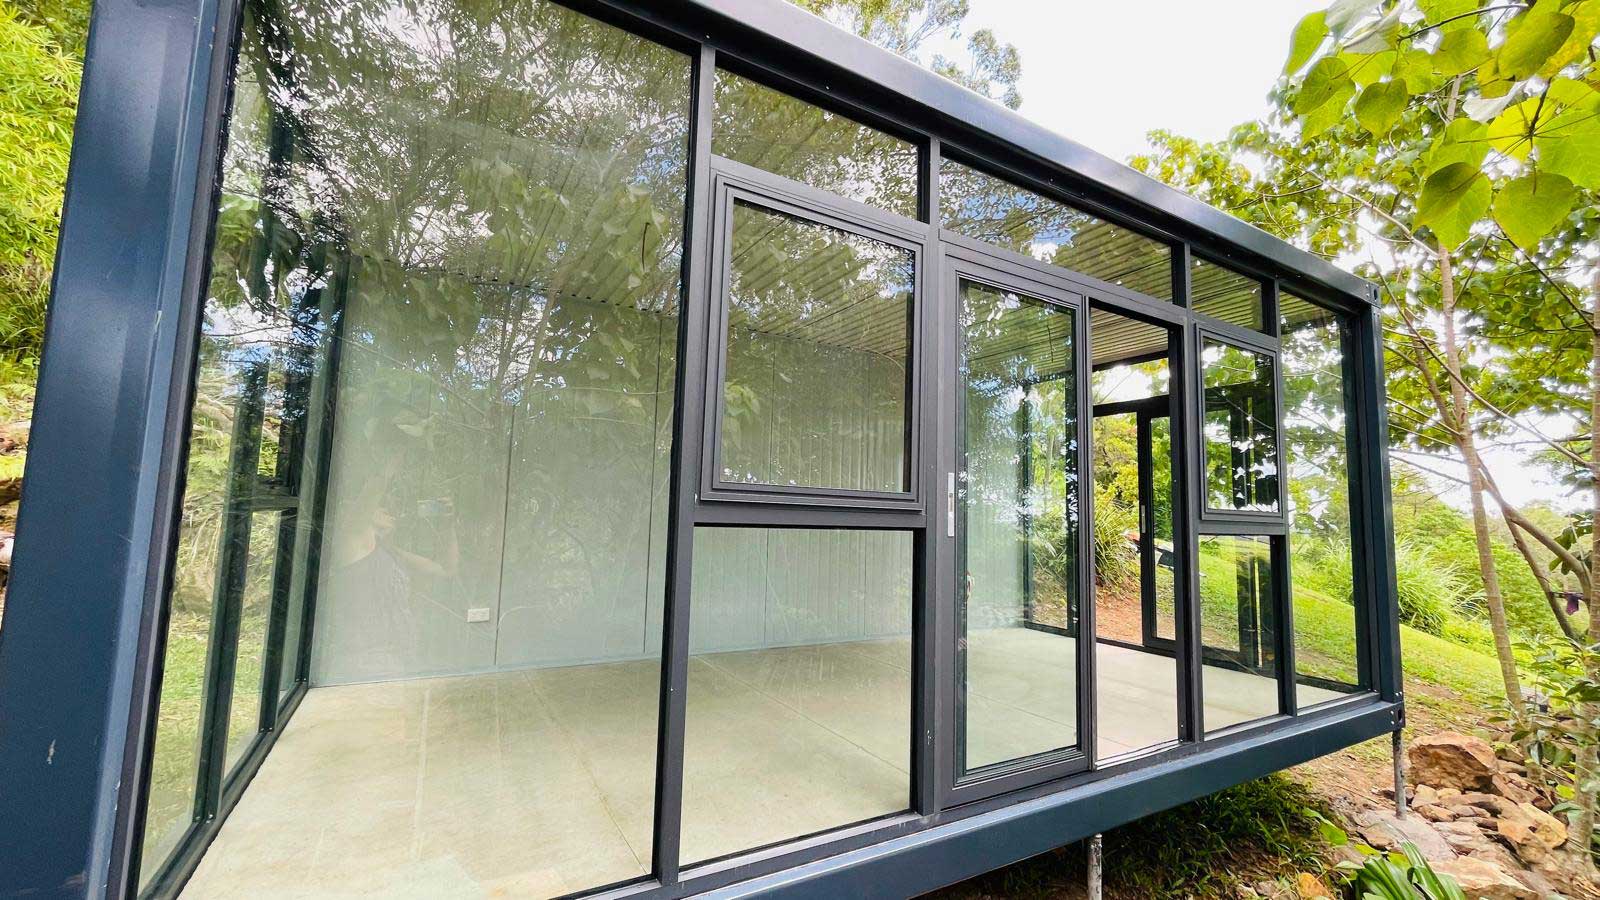
Stacked Pods
Two pods stacked vertically. Perfect for narrow blocks, sloped sites, or projects where doubling floor area without doubling footprint matters.
Optional upgrades.
The base kit covers most use cases. These optional add-ons let you tailor the pod to your specific application. Prices below are indicative and confirmed at quote.
| Add-On | From |
|---|---|
| Two colour choices of SPC flooring | $0 |
| Ceiling Fans with Lights and Remote | $200 |
| Electrical work – wiring (supply and install) | $500 |
| Merbau Deck 3m x 3m, supply and install | $4,350 |
| Colourbond roofing sheets with overhang | $2,160 |
| Concrete Footings / Steel Stirrups (supply and install) | $1,250 |
| Additional Lights / Electrical Fittings | TBC |
How to request a custom build.
Customising a pod begins with requesting a quote from our partnered builder. Please contact us with your requests and we will connect you with our builder.
Common customisation questions.
The questions buyers ask most often before committing to a custom build. For anything project-specific, give us a call — five minutes on the phone usually settles ten things on paper.
Call 0490 537 205 →-
Yes — linking is a core configuration, not an afterthought. Two pods placed side-by-side share a structural connection, and an internal opening can be specified between them for one continuous 36m² space. Common use cases are studio-plus-bedroom builds, waiting-room-plus-treatment-room layouts, and home-office-plus-guest-suite combos. Most competitors only sell standalone units; linking is a Portable Pods advantage.
-
Yes. For most Australian climates a small 2.5 to 3.5 kW split is sufficient for the 18m² space, and we can recommend a model based on your zone. Ceiling fans are also available as a climate add-on.
Tell us what you are building — we will quote the kit to suit.
Most custom quotes go out within two business days of the first call. You receive a written spec, a fixed price, and a confirmed lead time before any deposit is taken. No surprises, no “variation orders” halfway through the build.