Portable Pod specifications, full technical details.
Every dimension, every material, every component, every electrical fitting. The complete technical reference for our 6×3m glass office pod — what's in the kit, how it's engineered, and what's included before transport.
At a glance — quick specs.
Every important attribute in one table. Designed for fast scanning, decision-making, and accurate quoting from your builder, architect, or council.
5,950 × 3,000 × 2,800 mm.
Externally, every Portable Pod measures exactly 5,950 mm long, 3,000 mm wide, and 2,800 mm tall. That gives a usable internal floor area of 18 square metres — enough for a full desk setup, lounge area, and storage, or a pilates reformer with floor space to move.
The 2,800 mm external height gives generous internal headroom of roughly 2,500 mm after roof structure and floor build-up, so the pod feels open and airy rather than cramped.
Engineered, component by component.
Every Portable Pod is a kit of premium materials, manufactured to specification and shipped flat-pack. Here's exactly what makes up each pod.
4.5mm hot-dip galvanised steel.
The structural backbone is a 4.5mm hot-dip galvanised Q235 SHS/RHS steel frame with welded and bolted connections throughout. Hot-dip galvanising resists corrosion and rust, important for coastal Australian conditions where salt air would attack untreated steel within months.
Triple-layered tempered glass.
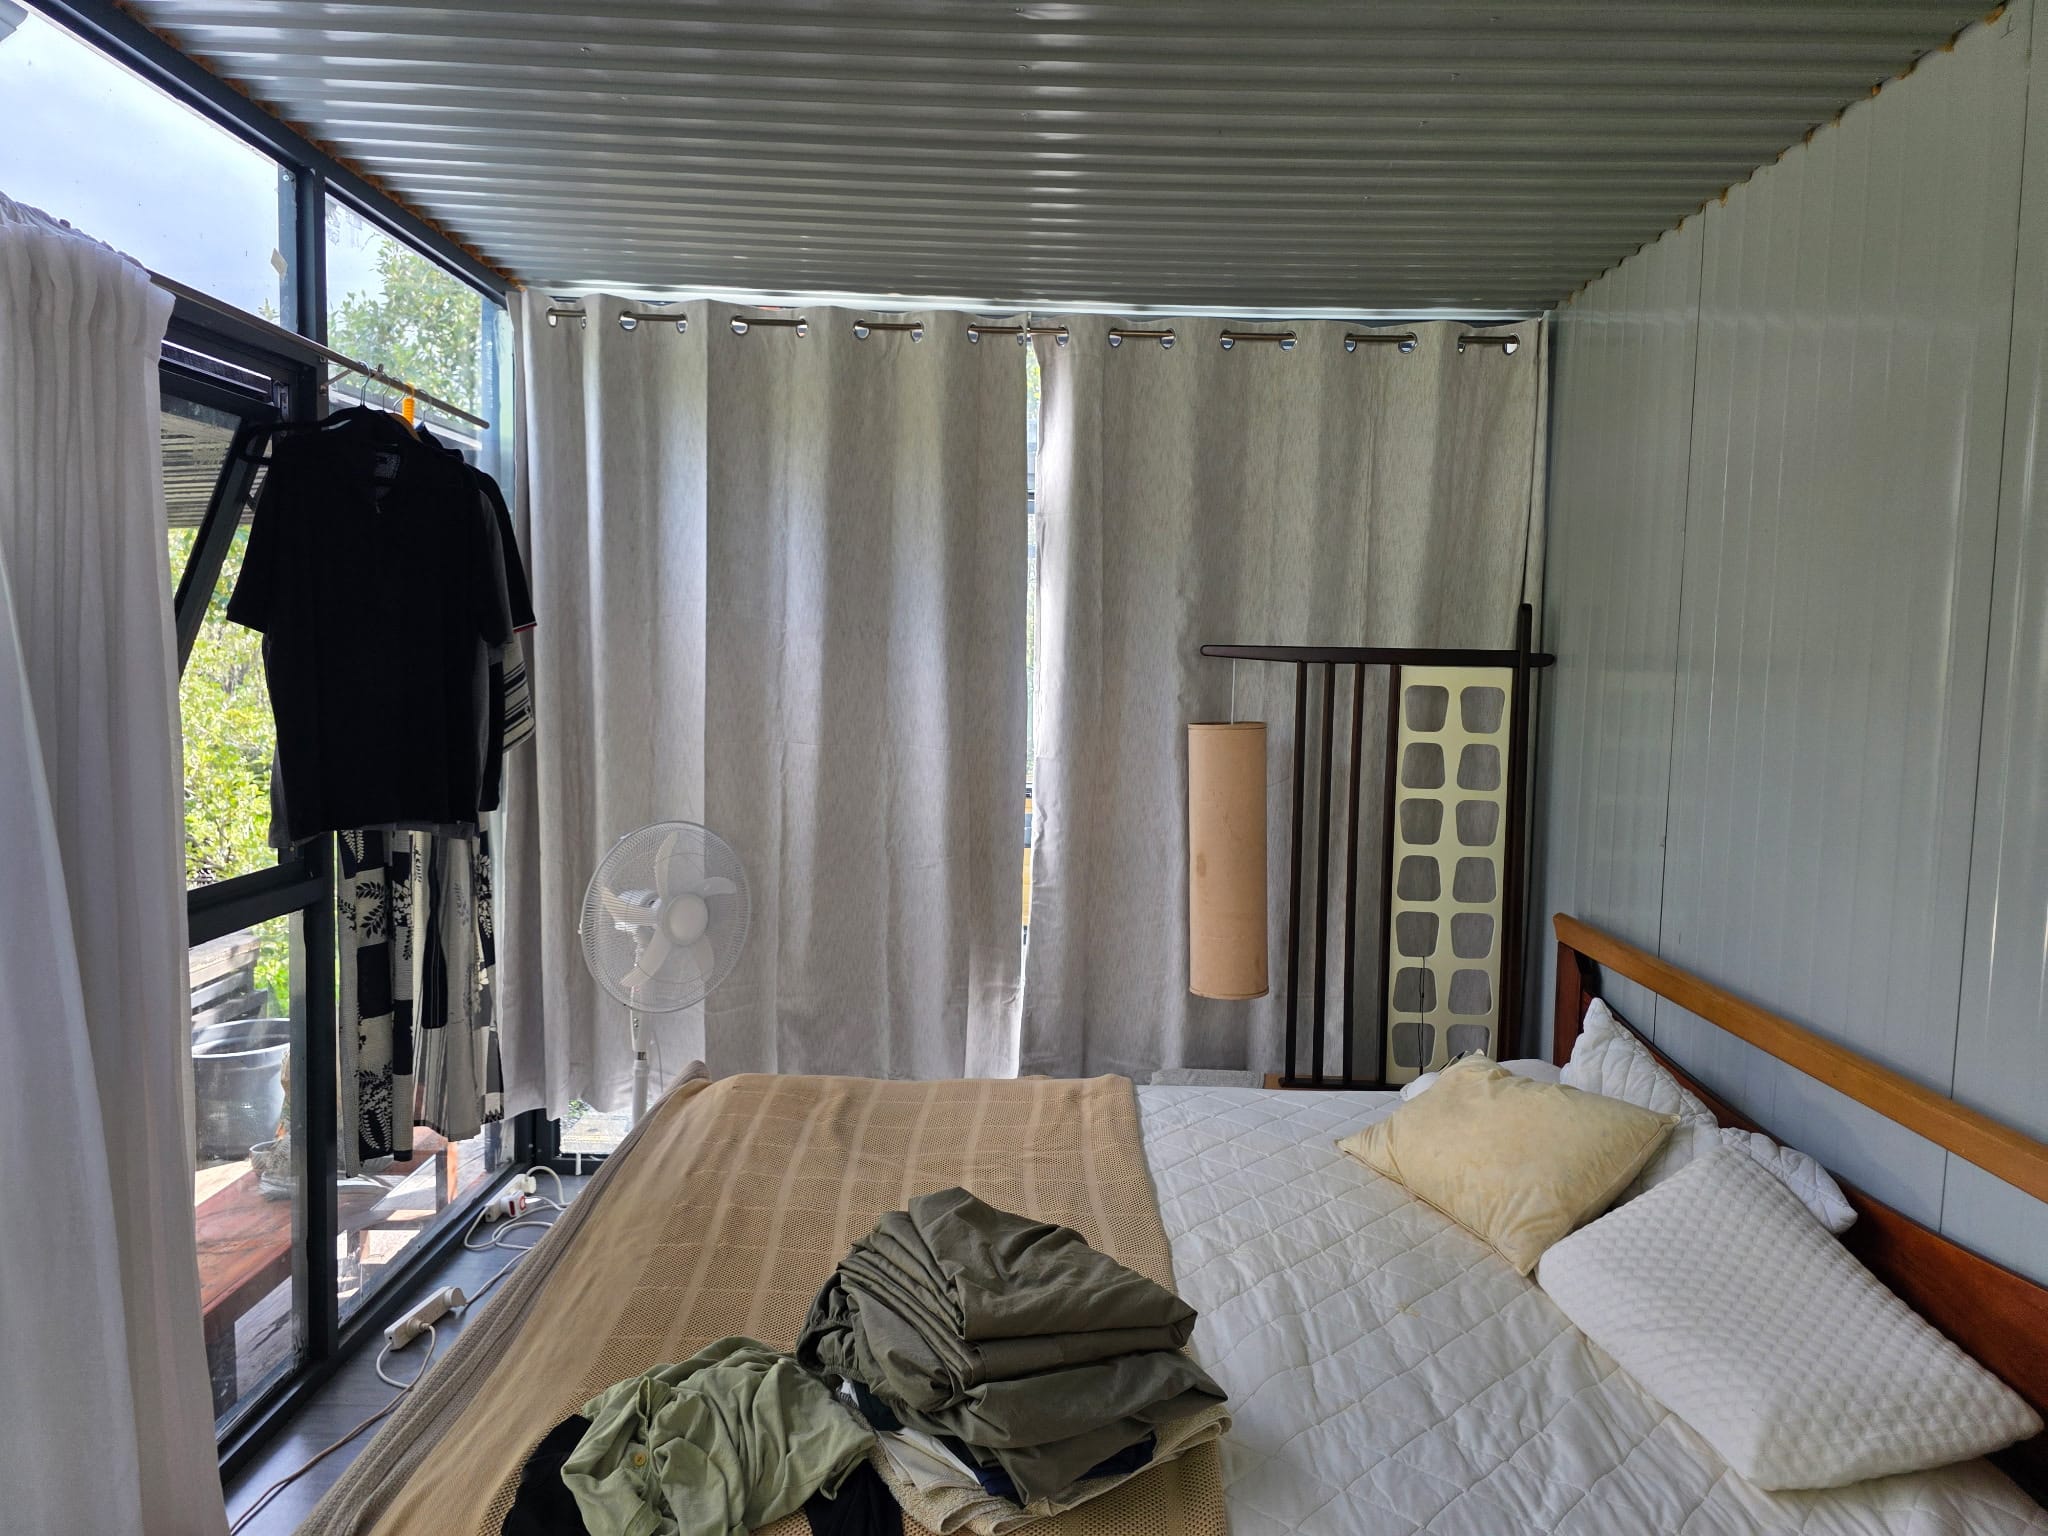
Three walls of the pod are triple-layered tempered glass, set in broken bridge aluminium framing for the doors and windows. Tempered glass is heat-strengthened for impact resistance and safety, while the triple-layered build and thermal-break aluminium improve insulation and reduce UV transmission.
75mm EPS panel + bamboo lining.
The fourth wall is a 75mm insulated EPS sandwich panel with fire-retardant properties built in, delivering thermal performance in both summer heat and winter cold. Internally the pod is lined with an 8mm bamboo-wood fibre panel for a warm, natural finish.
1.5mm roofing + XPS insulation.
The roof is 1.5mm roofing sheets over XPS insulation, providing weather protection plus excellent thermal performance. The XPS reduces heat transfer through the roof — the single biggest heat-gain surface in a typical structure during Australian summers.
Fibre cement + SPC finish.
Floors are built on 18mm asbestos-free, fire-retardant fibre cement board with XPS insulation for a rigid, moisture-resistant, thermally efficient base. This is topped with 4mm SPC flooring over a moisture-proof underlayment — a low-maintenance finish that's easy to clean and durable for office, gym, or studio use.
Australian standard electrical fittings.
Every kit includes Australian standard electrical fittings — lights, switches, power points, and a power inlet for connection to mains power — plus LED ceiling lighting. A licensed electrician completes the final mains connection on site.
Two double sliding glass.
Each pod includes two double sliding glass doors in broken bridge aluminium framing, using the same triple-layered tempered glass as the pod's glass walls. The sliding design saves swing space and creates large unobstructed openings — useful for moving equipment in and out for studio or gym configurations.
Three large casement windows.
Three large casement windows in broken bridge aluminium framing provide cross-ventilation and natural light from the side opposite the sliding doors. Casement (side-hinged) windows open outward fully, allowing maximum airflow when wanted, and seal tight against weather when closed.
What's included in every kit.
Every Portable Pod ships as a complete flat-pack kit. The base price of $21,500 includes everything in this list — no surprise add-ons, no hidden inclusions sold separately. Transport is quoted separately based on your delivery address.
Engineer-certified & wind-rated.
Every Portable Pod design is backed by independent structural engineering and is rated for high-wind Australian conditions.
Form 15 compliance certificate.
Each design carries a Form 15 Compliance Certificate for building design, provided by an RPEQ (Registered Professional Engineer of Queensland) Registered Engineer — independent verification that the structure meets the required engineering standards.
AS/NZS 1170.2 Region C.
The pod is designed for AS/NZS 1170.2 Region C, with a 66 m/s ultimate design gust wind speed — the standard applied to cyclonic and high-wind regions across northern and coastal Australia.
Weight, footprint & crane specs.
Total kit weight is 4,200 kg. Because the pod ships flat-packed rather than assembled, transport is straightforward and crane offload is fast — typically completed in under an hour at the delivery site.
Our preferred crane truck logistics partner handles deliveries to every Australian state and territory. Transport quotes are provided per delivery address — the kit is consistent, but transport varies based on distance, road access, and any specific site conditions.
Standards compliance.
The Portable Pod is designed in accordance with relevant Australian construction standards and Building Code of Australia (BCA) guidance for portable and ancillary structures. Council approval requirements vary by local government area, intended use, and block size — we recommend confirming with your local council before installation. We can advise on common compliance pathways across different states.
Beyond the standard kit.
The base 6×3m Portable Pod is engineered to be complete, functional, and beautiful out of the box. But if you want to push further, the platform supports several common customisations — most quoted as priced add-ons.
Talk to us about your concept and we'll provide a tailored quote with timelines.
Linked configuration.
Two pods side-by-side for 36 m² total. Quoted from $43,000.
Stacked two-storey.
Vertical build for narrow blocks. Quoted from $43,000.
Custom paint colours.
Exterior panel colour beyond standard charcoal.
Additional windows.
Extra casement units in specified wall positions.
Modified panelling.
Alternative cladding or finish on specific walls.
Partner installation.
Fully managed build by our partner builder.
Download the full spec sheet.
Get every detail above in a single shareable PDF — perfect for showing your builder, architect, council, or financier.
Specifications — common questions.
Get a tailored quote with delivery.
Pick your configuration, add your delivery address, and we'll prepare a full quote covering the kit, transport, and any customisations. Or book a visit to our display unit at Valdora to see every spec in person.