
Garden Office Pods Australia
Work Surrounded by Your Garden
A glass-walled workspace that brings your garden in. 18sqm, insulated, delivered to any state. From $18,500 the office and the outdoors finally meet.
A Growing Movement
Why Garden Offices Are Booming in Australia
The garden office concept has moved well beyond a practical response to remote work. For a certain type of buyer, it is an architectural and lifestyle statement: a beautiful, glass-walled structure that treats the garden as the room, rather than blocking it out.
In the UK, garden rooms and garden offices have been a mainstream home improvement category for over a decade. Australia is following the same trajectory, with QLD, NSW, and VIC seeing significant growth in enquiries for premium garden studio spaces since 2022.
The buyers tend to be design-conscious. They want the pod to look like it belongs in the garden, not like a portable building dropped into a yard. Our glass-first design was built with that expectation in mind.
"The whole point was to sit at my desk and see the garden. The glass walls mean I get that even when I'm deep in a work session."
Interior designer, Noosa QLD
The Design
Our Garden Office Pod: Glass-First Design
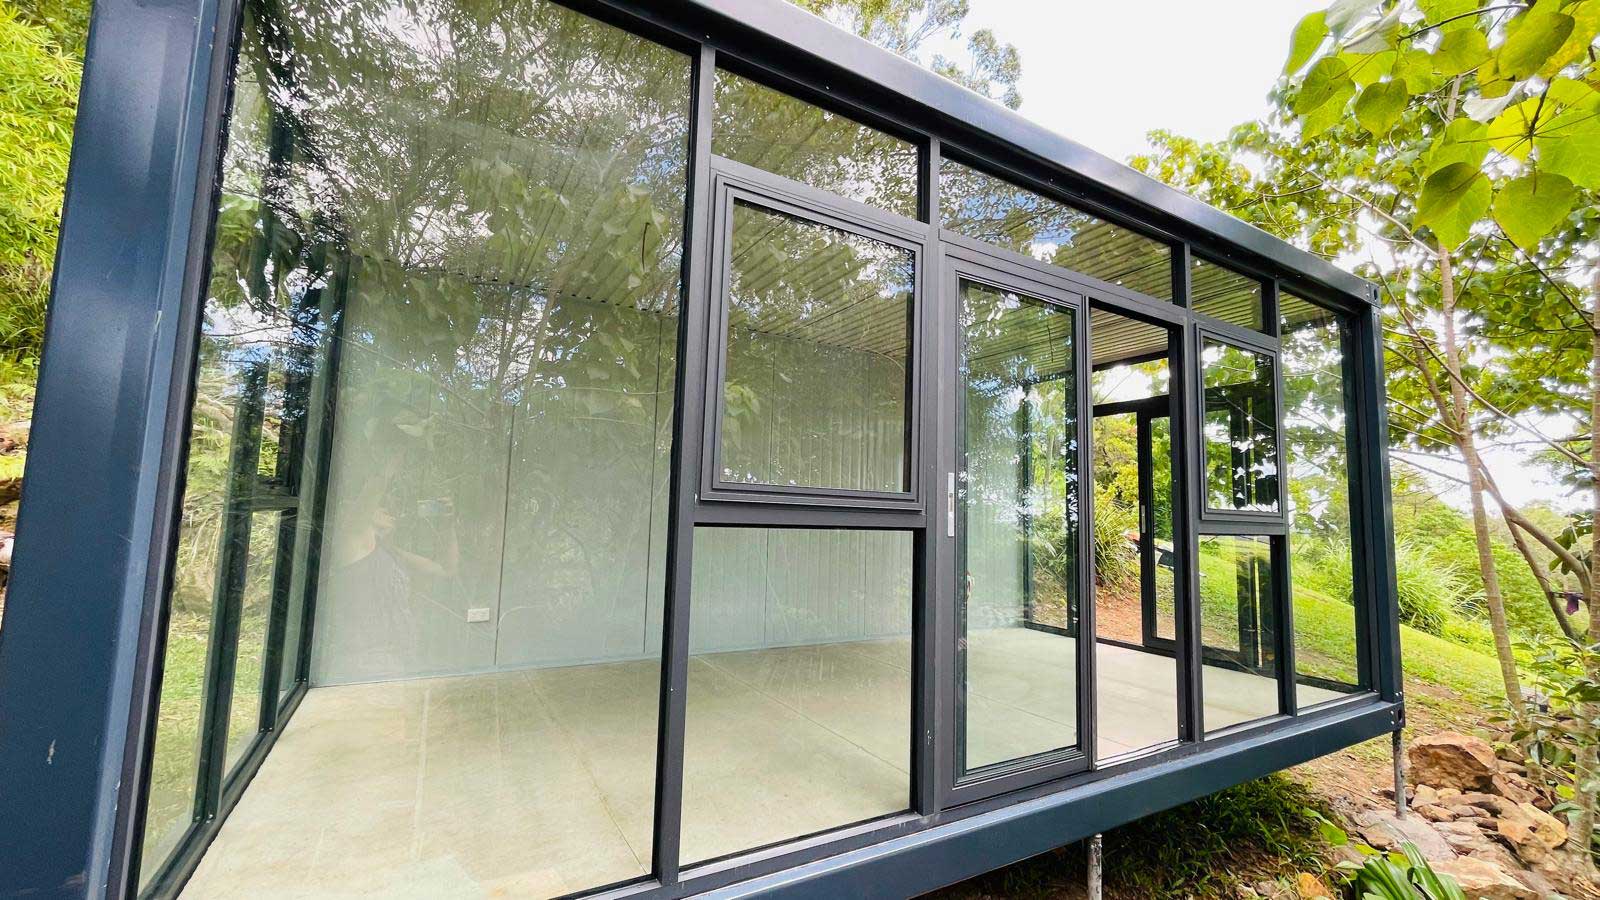
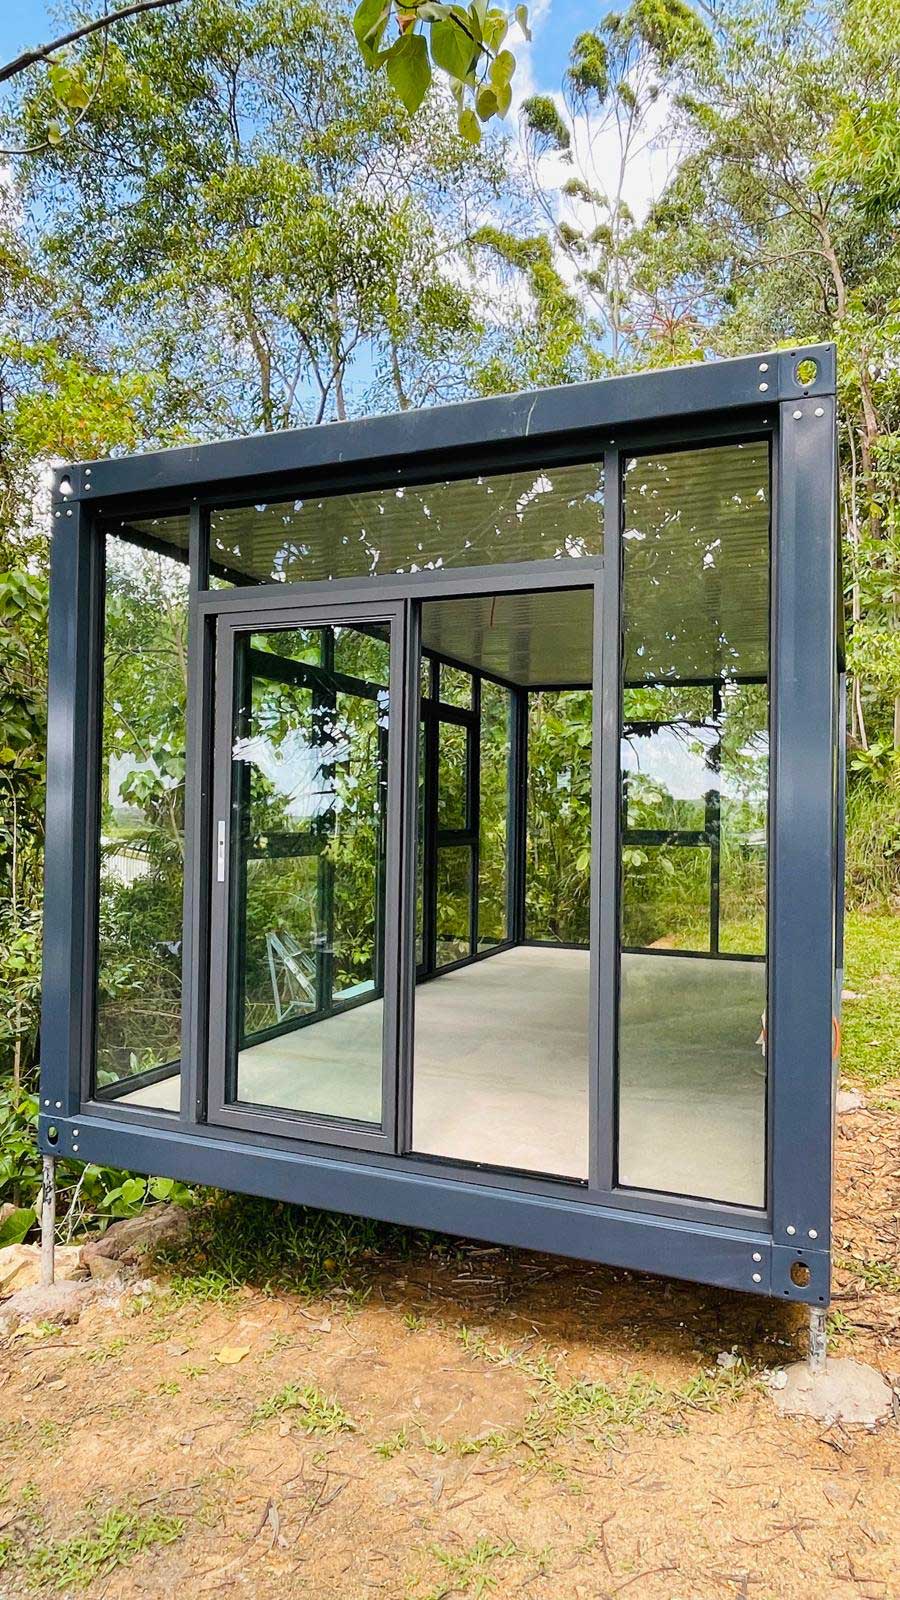
Every design decision in our pod prioritises the connection between workspace and garden. The structure itself does not try to compete with the garden. It frames it.
Floor-to-ceiling glazing
Two full sides of double-glazed glass panels. Looking up from your desk, you see trees, sky, or planting. The glass acts as a visual boundary, not a barrier.
Natural light throughout the day
The glass orientation allows light to enter from multiple angles as the sun moves. Artificial lighting is rarely needed during daylight hours.
Slimline aluminium frames
The glazing frames are minimal in profile. No heavy steel or bulky timber obscures the view. The transition from interior to garden is as uninterrupted as possible.
Optional timber cladding
The opaque wall panels can be specified in a range of finishes. Timber-look cladding blends naturally into garden settings, particularly where the surrounding planting is mature.
Covered deck option
A covered entry deck extends the pod into the garden. It creates a transition zone between workspace and outdoors, useful for standing calls or a morning coffee before you start.
Low-profile footprint
The single-level structure sits at ground level. It does not dominate the garden or cast extended shadows. At 18sqm, it reads as a garden feature, not a building.
Two Different Buyers
How a Garden Office Differs from a Backyard Office
The terms overlap, but they describe slightly different priorities. A backyard office buyer is primarily motivated by productivity: getting a workspace away from the house that is quiet, professional, and tax-efficient. The aesthetic is secondary to the function.
A garden office buyer is motivated by both. The workspace needs to function well, but the visual integration with the garden carries equal weight in the decision. The pod is viewed as a design object within the garden, not simply a building at the end of the yard.
In practical terms, both buyers end up with the same product. But the garden office buyer tends to invest more in the surrounding landscape, in a deck, planting around the base, and careful siting so the pod occupies the best position in the garden.
- Siting to face the most visually interesting garden aspect
- Planting around the base to integrate the pod into the garden
- Timber or natural-finish cladding on the solid walls
- A deck to extend the indoor-outdoor connection
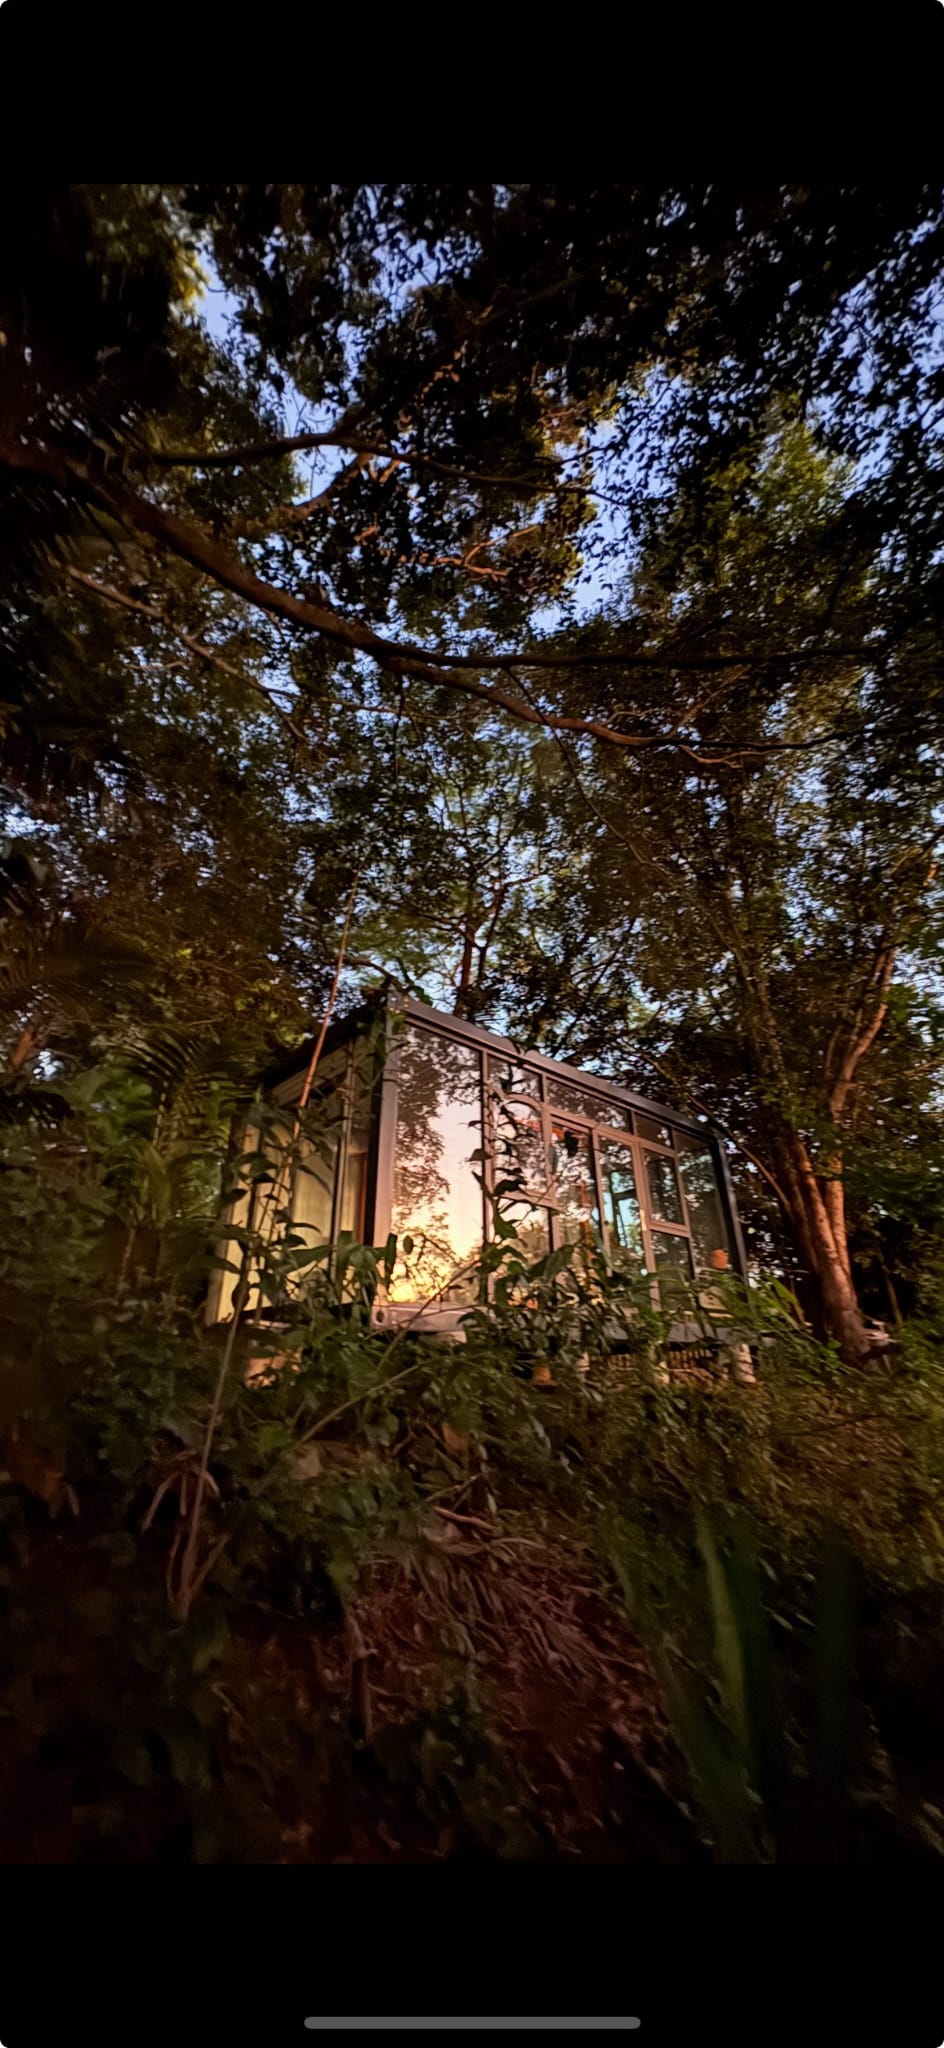
- Outdoor lighting to make the pod visible and beautiful after dark
Configuration Options
Garden Office Designs & Layouts
The 6 × 3m pod is a versatile base. How you orient it, what you add around it, and whether you link a second pod all change the character of the resulting garden workspace.
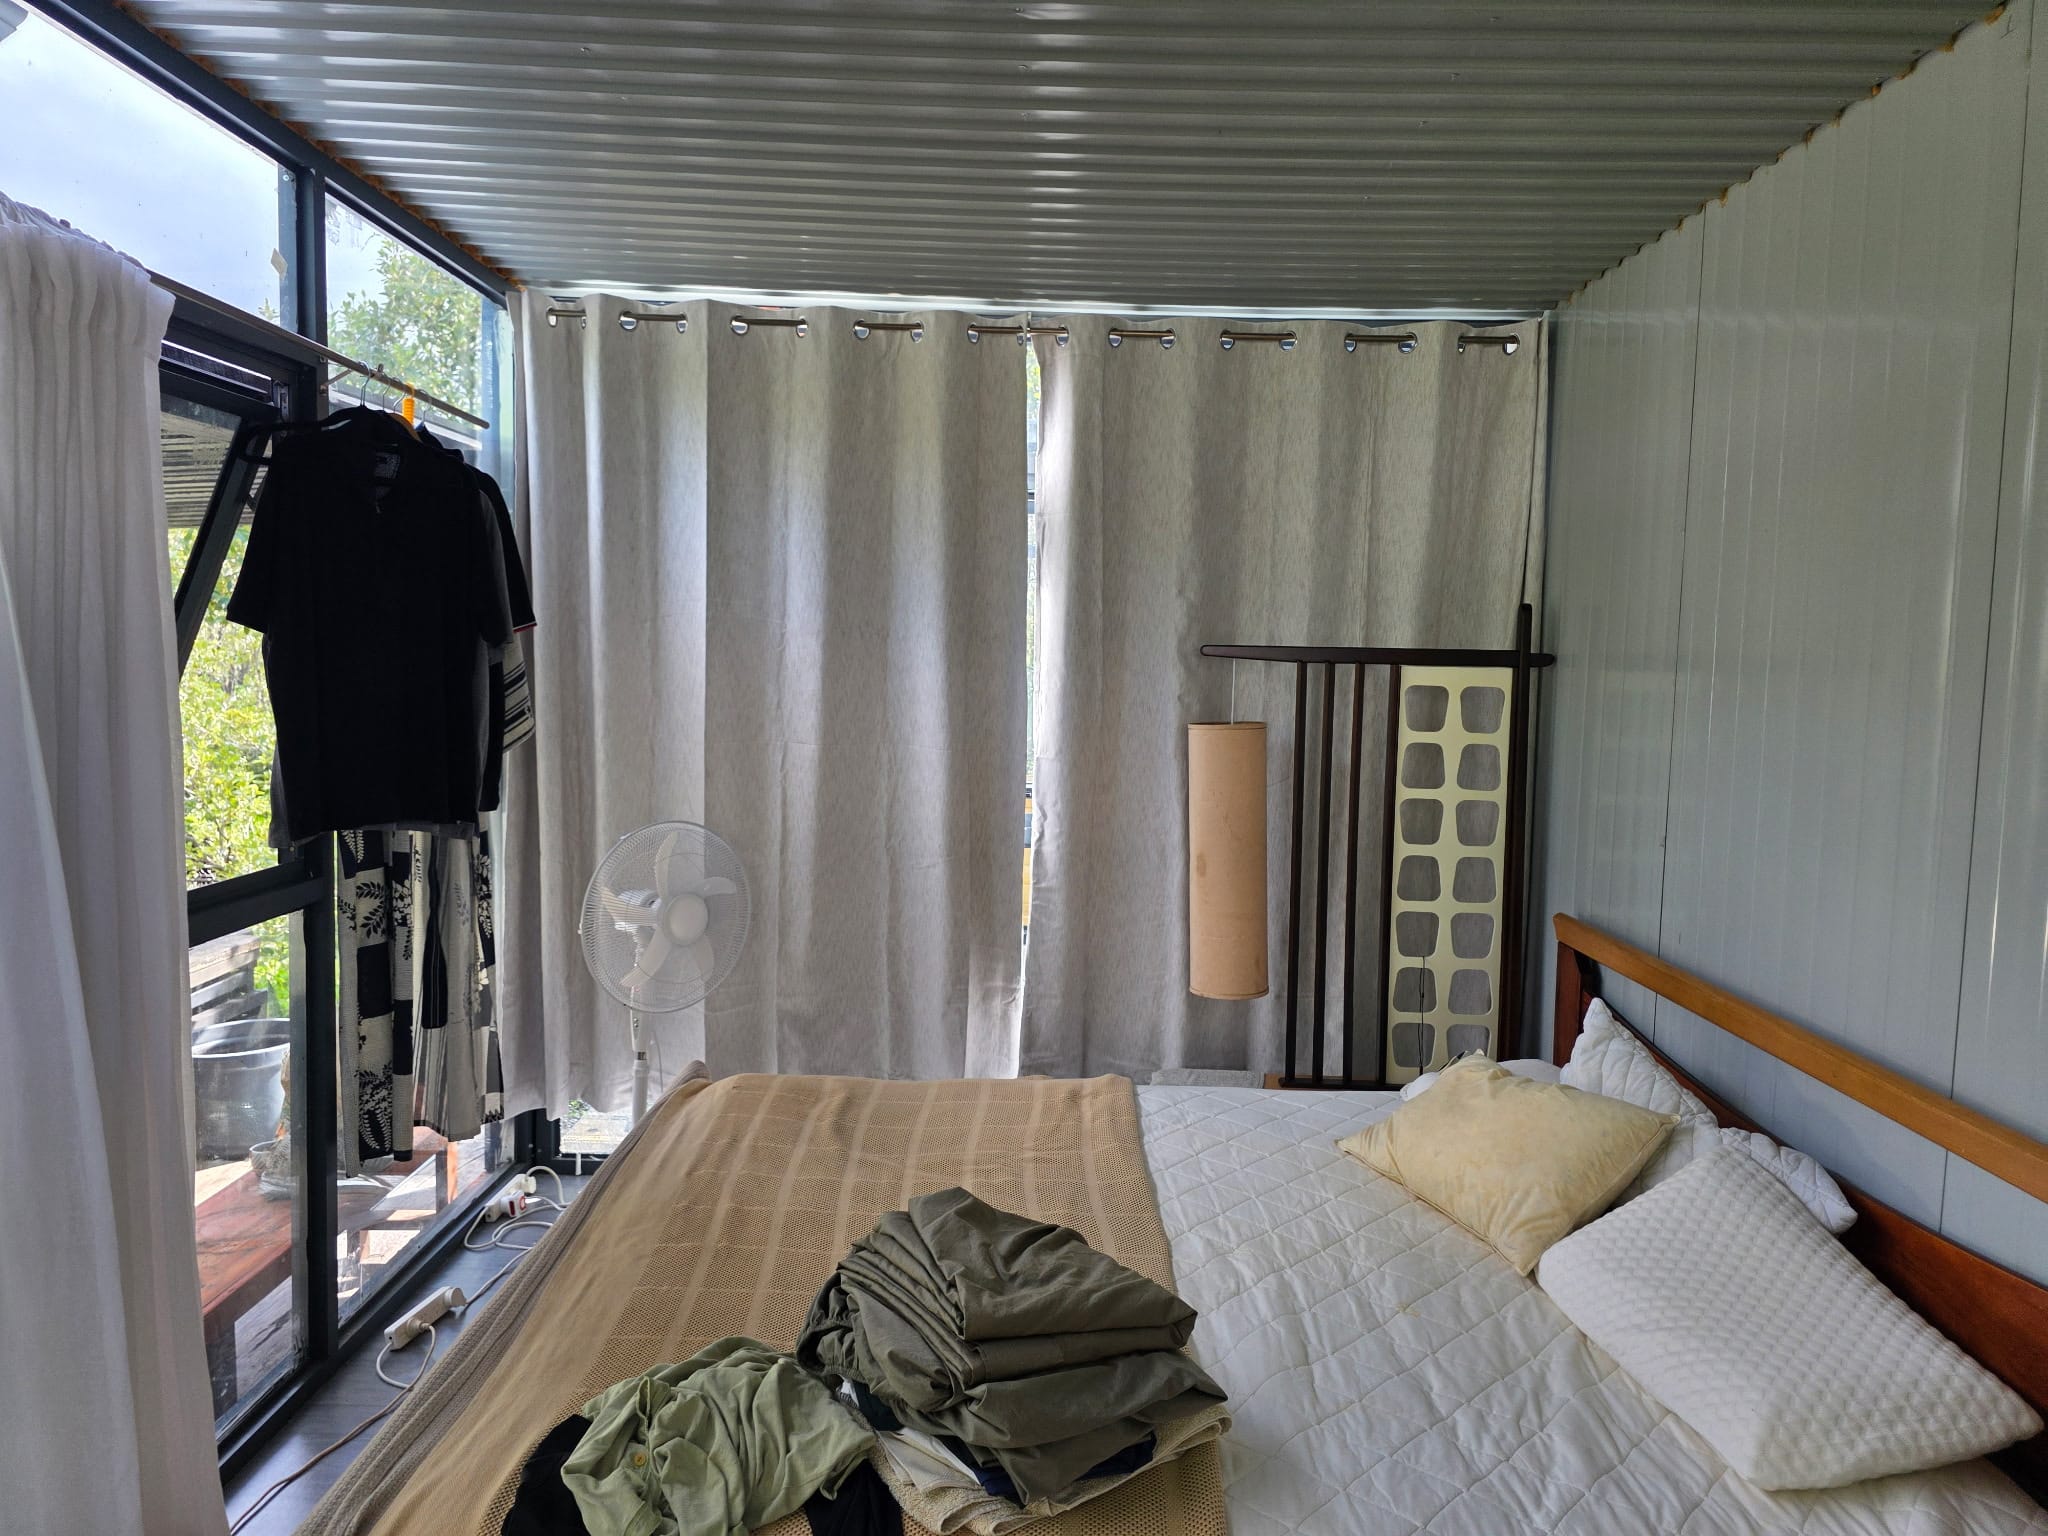
Single pod, single direction
The standard 6 × 3m laid lengthwise, with glass walls facing the main garden view. Fits most standard suburban backyards comfortably.
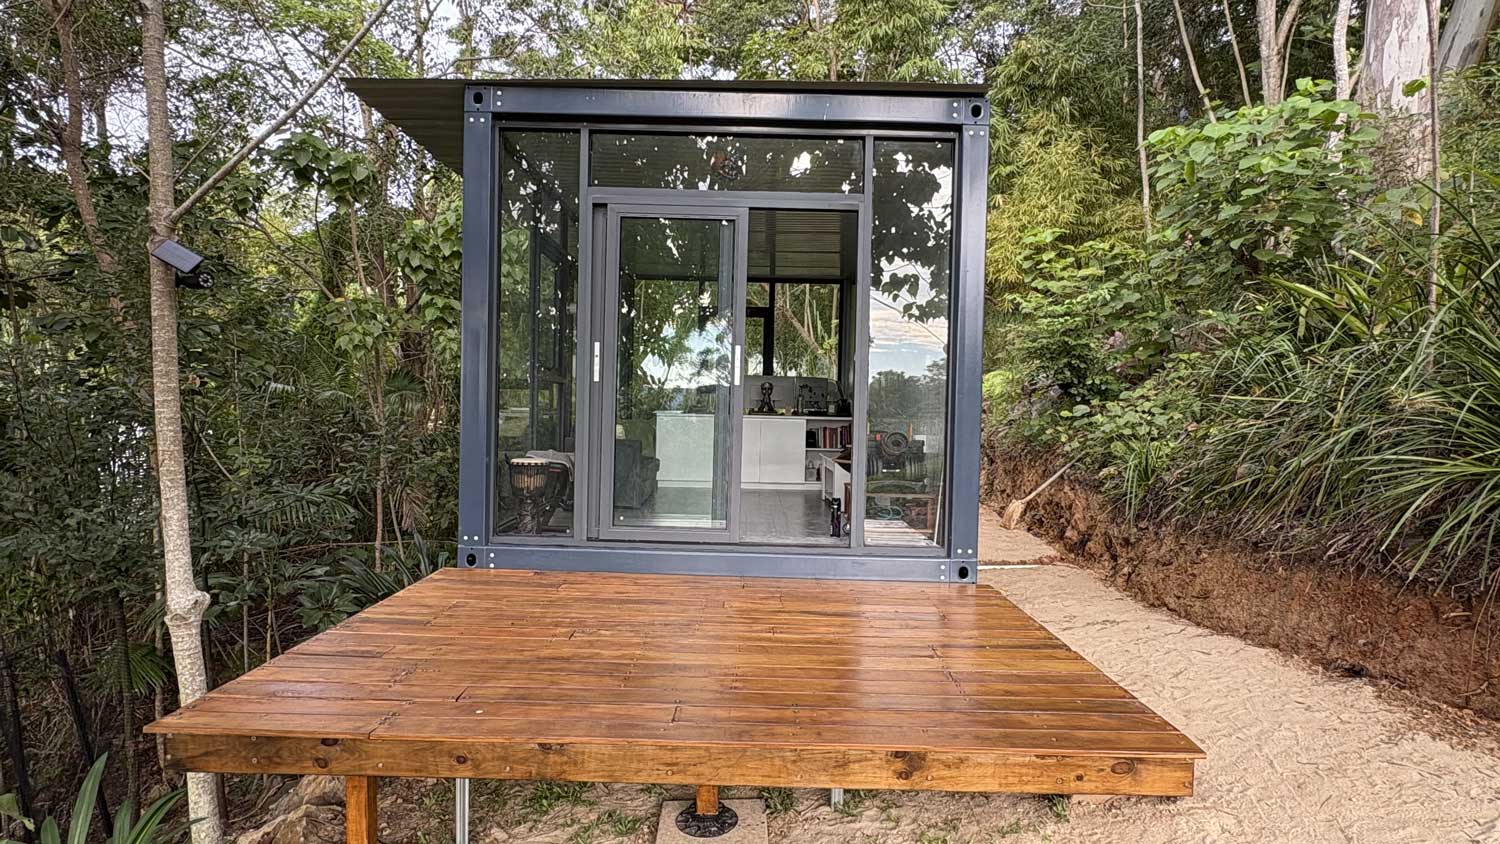
Single pod with deck
A timber deck wrapping the entry end of the pod extends the usable area and creates the indoor-outdoor transition space that defines a garden office.
Linked garden studio
Two pods side by side at $37,000 total. Doubles the floor area to 36sqm. One half as workspace, one half as creative studio, meeting space, or garden room.
Corner garden rooms
On large blocks, two pods arranged at an angle to each other create a garden courtyard effect between them. Particularly effective on treed properties.
Adding Amenities
Adding a Toilet to a Garden Office Pod
The most commonly asked customisation question is whether a toilet or small bathroom can be added to a garden office pod. The short answer is yes, with some site-specific considerations.
What is involved in adding a toilet
Adding a toilet to the pod requires a drainage connection back to the house sewer, a cold water supply, and a waterproofed wet area within the pod footprint. This is a plumber's scope of work, not something included in the base pod supply.
In most councils, adding a toilet changes the classification of the structure. What was a simple ancillary outbuilding may now require a plumbing permit or a building permit. Confirm with your council before specifying a wet area.
- Cold water supply from the house
- Drainage connection to sewer or grey water system
- Plumbing permit required in most states
- Waterproofed tile or compact wet area
- Ventilation allowance in the wall
- May affect council permit classification
- Typically adds $4,000 to $9,000 to the total project
- Transforms the pod into a genuinely self-contained studio
See our full customisation guide for all available pod add-ons, or discuss a toilet fit-out when you request a quote.
Year-Round Use
Insulation, Heating & Working Year-Round
A garden office is only useful if it is comfortable in every season. Our SIP panel construction addresses this directly. The insulation core in each wall and roof panel is continuous, with no thermal bridges at the stud points that conventional timber framing creates.
In the Sunshine Coast climate, a 2.5kW reverse-cycle air conditioner is all that is needed. In Victoria and the ACT, the same unit works effectively through winter. In alpine or extreme frost conditions, a slightly larger unit combined with the SIP insulation handles the load easily.
The double-glazed glass panels contribute meaningfully. Each unit contains two glass panes with a sealed air gap between them. This gap is the primary insulating layer in the glazed sections. In summer, it reduces solar heat gain. In winter, it reduces heat loss to the outside air.
- SIP insulation: no thermal bridging at studs
- Double-glazed panels in all glass sections
- 2.5kW reverse-cycle suitable for most climates
- Pod reaches working temperature within 15 minutes
- Optional ceiling fan for passive ventilation
- Garden settings can provide natural shading from trees
- Low condensation risk due to double glazing
See our full insulation guide for technical specifications by state climate zone.
Permits
Planning Permission & Council Approval
Australian councils treat garden offices differently to habitable rooms. In most QLD and NSW council areas, the pod's 18sqm footprint falls within the exempt or complying development threshold, meaning no DA is required.
The key variables are: total impervious area on the site, setback distance from the boundary and from the house, whether the structure is considered ancillary to the main dwelling, and, if a toilet is being added, whether the permit classification changes.
For garden offices without plumbing, the standard exempt development conditions in QLD, NSW, and most SA councils apply cleanly. A structural engineering certificate is included with every pod.
For Victoria, you are likely to need a building permit from a registered building surveyor. The process is typically straightforward for this type of structure. For ACT, a DA is generally required. We provide all structural documentation needed to support your application.
- QLD: Exempt under 10m, setbacks met
- NSW: Complying development under 20sqm
- VIC: Building permit likely required
- SA: Private certification available
- WA: Local council check required
- ACT: DA required
- Structural engineering cert included
Inspiration
Garden Office Inspiration Gallery
Each install is different depending on the garden, the orientation, and how the buyer has landscaped around the pod. Here are a selection of completed garden office installations.

Investment
Garden Office Pod Pricing & Customisation
The base pod price is transparent. Customisation options, including timber cladding, deck, toilet, and split-system install, are quoted separately at a fixed price.
Single garden pod
- 6 × 3m SIP insulated structure
- Double-glazed glass panel walls
- Flat-pack delivery to site
- 6-day professional installation
- Pre-routed electrical conduit
- Structural engineering certificate
Delivery by state
| State | Delivery cost |
|---|---|
| QLD | $400 – $1,200 |
| NSW | $1,500 – $2,200 |
| VIC | $2,200 – $3,000 |
| ACT | $1,800 – $2,500 |
| SA | $2,800 – $3,500 |
| WA | $4,500 – $6,000 |
| TAS | $3,500 – $4,500 |
| NT | $5,500 – $7,500 |
Linked two-pod garden studio from $37,000. Stacked configuration from $39,000. See customisation options for deck, cladding, and fit-out add-ons.
FAQ
Garden Office Pod FAQ
Get Started
Get a Garden Office Pod Quote
Tell us your garden dimensions, your state, and any customisation ideas. We will confirm suitability and send a full quote. Display centre at Valdora, Sunshine Coast QLD.
Request a Quote Call 0490 537 205